 Call: (469) 478-0220


- Dallas Based
Serving Dallas–Fort Worth and all of Texas, and traveling for multifamily and commercial projects.
- Free Estimates
Over 14 years of experience, fully insured, residential and commercial. Call (469) 478-0220.
 Dallas Based
 Free Estimates
Cabinet Installation
Elite Stone Countertop Design is a countertop fabricator based in Dallas, TX, and we do more than just countertops. We also install prefabricated cabinets for residential and commercial projects across Dallas-Fort Worth, then measure, fabricate and install the stone that sits on them. When one crew sets both, the boxes go in with the stone already in mind. Call (469) 478-0220 for a free estimate.
Cabinet Installation in Dallas, TX
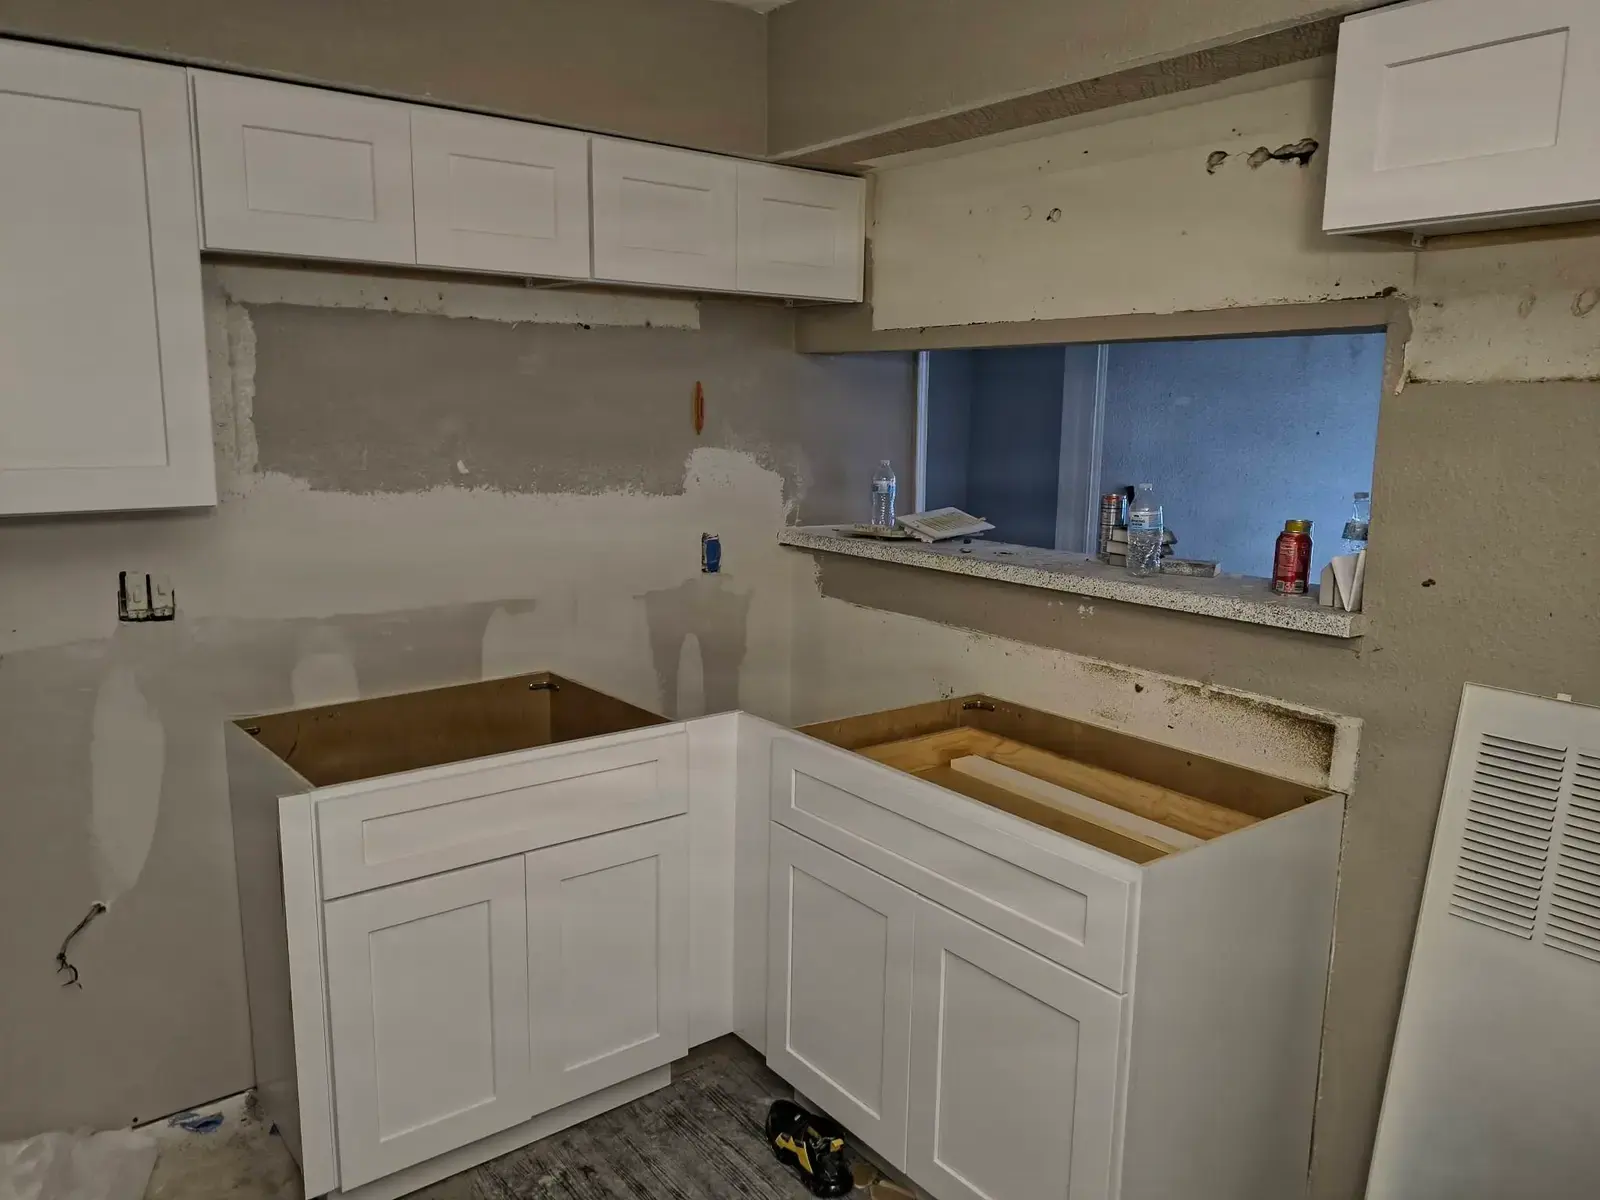
Prefabricated cabinets arrive as finished boxes: base cabinets, wall cabinets, tall pantry cabinets and bathroom vanity bases. You or your contractor choose and order them, and we install them. We don't build or sell cabinets. Our part is the work that decides how they sit and how the doors line up: the layout, the level line, fastening every box and closing the gaps.
One of our posts summed it up as "professional installation of prefabricated cabinets and countertop slabs for a clean, beautiful, and functional finish."
Why the Cabinets Decide the Countertop
A stone countertop is rigid. On cabinets that are out of level, the slab bridges the low spots and rocks on the high ones, and its weight rests on a few points instead of the whole run. That stress shows at the weakest spot, usually the narrow strips in front of and behind the sink cutout. A fabricator looks for three things:
- Level. Many fabricators ask for base cabinets level to within about 1/8 inch over 10 feet. In an L or U-shaped kitchen every run has to share one level line, or the seams won't sit flush.
- Square. A corner at 90 degrees lets the back edge of the stone follow the wall and the two legs of an L meet cleanly at the seam.
- Solid. A 3 cm slab weighs roughly 18 to 25 pounds a square foot, depending on the stone. Boxes screwed to each other and into the studs carry that without shifting, so seams stay tight and caulk lines don't crack.
Our post about a cabinet install ahead of a quartz countertop put it in one line: "A solid foundation makes all the difference." A 3 cm slab spans standard cabinets with no plywood underneath; a 2 cm slab often needs a plywood subtop, which is only as flat as the cabinets under it.
How Cabinets Are Installed, Step by Step
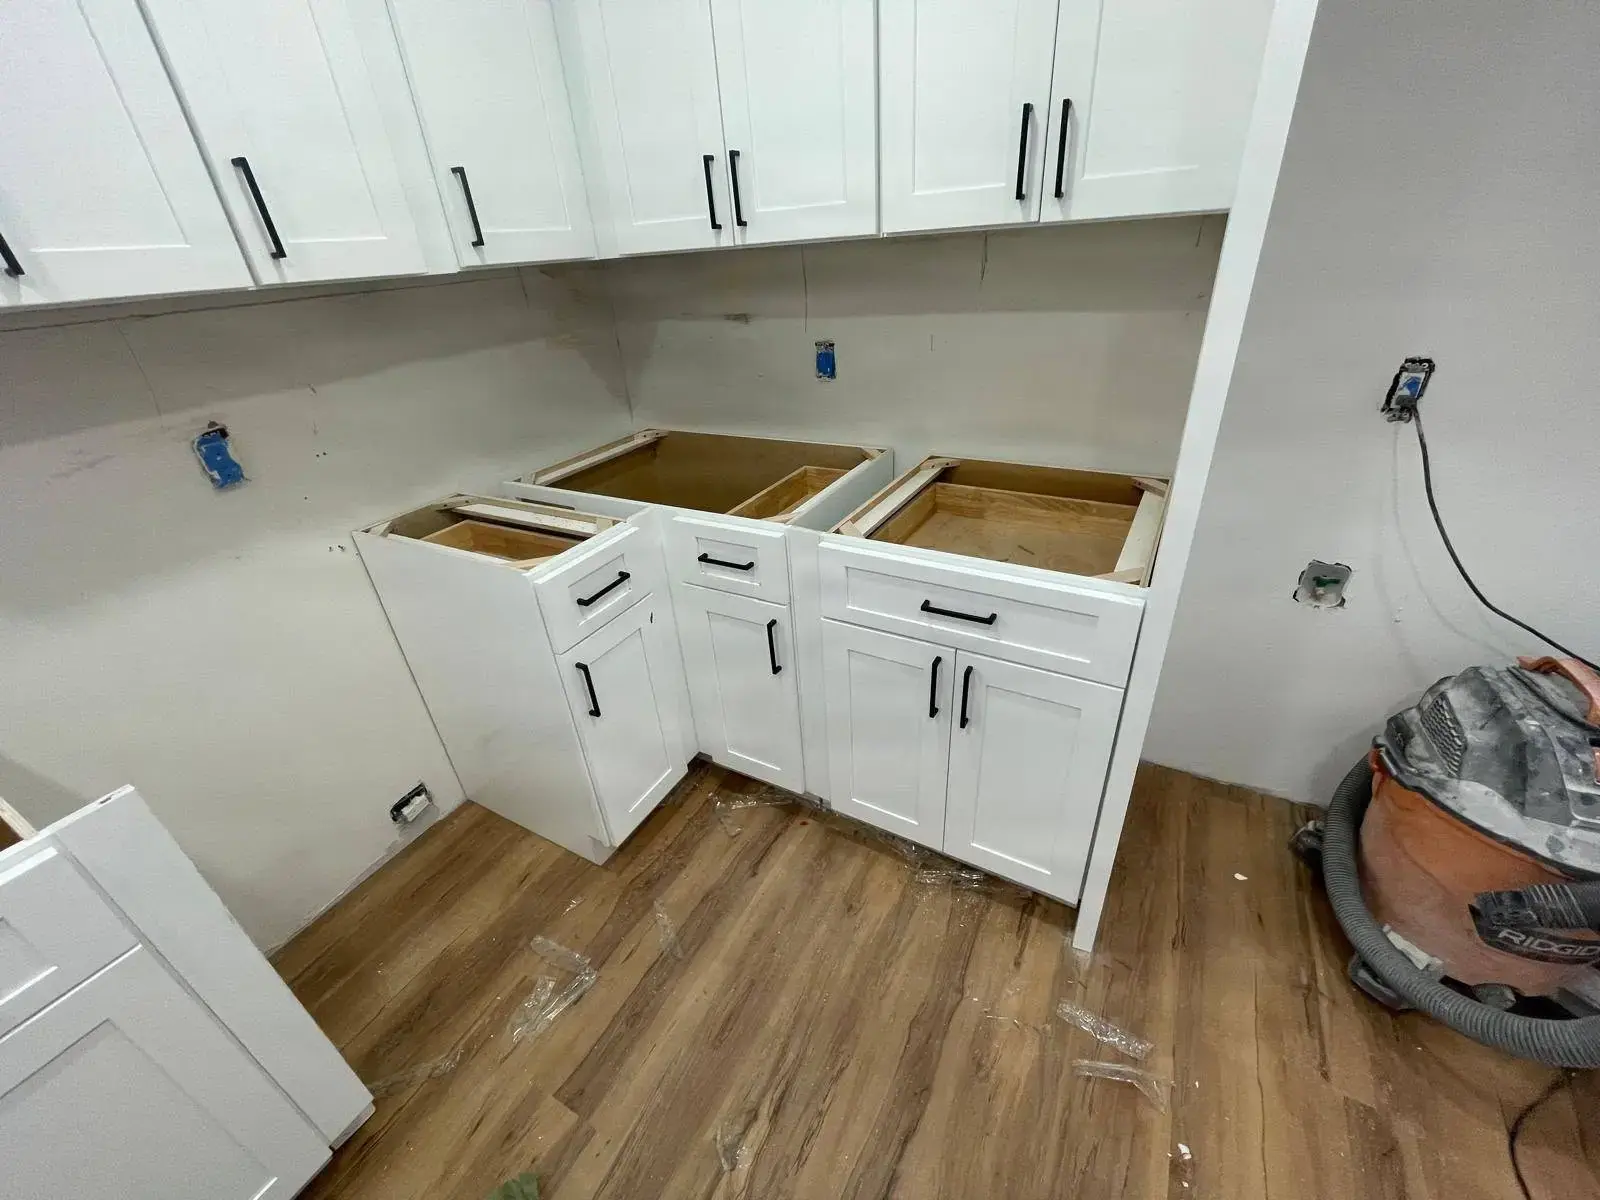
- Layout. The installer finds the highest point of the floor along the cabinet walls and marks a level line from it at 34 1/2 inches, the height of a standard base cabinet, so the finished counter lands near 36 inches.
- Studs. Cabinets hang on screws into marked studs, never on drywall anchors.
- The first base cabinet. Usually the corner box, set to the line and checked for level both ways. Every box after it follows this one.
- Shims. Shims go under the boxes where the floor dips and behind them where the wall bows, so the run stays straight instead of following the wall.
- Fastening. Neighboring boxes are clamped flush at the face frames, screwed together, then screwed through the back rail into the studs.
- Uppers on a ledger. Wall cabinets usually start 18 inches over the counter. A temporary ledger board holds each one at height while it is fastened.
- Fillers. Filler strips at walls and inside corners let doors and drawers clear the wall and each other.
- Toe kick. The recess at the floor gets its toe kick board, scribed where the floor isn't flat.
Then We Measure the Countertop on Your Cabinets
The countertop is measured after the cabinets are fastened, not from the plan, because real boxes and walls differ from a drawing by fractions of an inch. We come to your home for measurements, and that visit covers more than length and depth:
- The sink base. An undermount sink hangs under the stone, so the base has to be wide enough for the bowl. A 33-inch sink typically wants a 36-inch base.
- The dishwasher. Under a stone top it fastens to the cabinet sides, since its brackets can't be screwed up into the stone.
- Overhangs. A typical edge overhangs the cabinet face by 1 to 1.5 inches. An island seating overhang of 10 to 12 inches is common, and anything deeper wants brackets fixed to the cabinets before the stone goes on.
Then comes our countertop installation work, on cabinets you already know are right. A licensed plumber reconnects the sink and faucet. You work directly with the fabricator, no contractor in between.
Cabinets and Countertops for Homes and Apartment Buildings
In a house, one crew for cabinets and stone means nobody argues later about whose problem an out-of-level run is. When a kitchen countertop job starts with new cabinets, the boxes go in, get checked, and the stone is measured on them in the same project.
The same approach scales up. In Austin, TX we took on an apartment building project, installing both the cabinets and the countertops. Our multifamily and commercial page covers that work. Small & large projects welcome: one vanity, a whole kitchen or a building, in Dallas, Garland and the rest of Dallas-Fort Worth.
What Decides the Cost of Cabinet Installation
- How many boxes. Base, wall and tall cabinets, and whether an island has to be anchored to the floor.
- Assembled or flat-packed. Ready-to-assemble cabinets have to be built before they are hung.
- What comes out first. Old cabinets and an old countertop add removal and haul-off.
- Floor and walls. A sloping floor or a bowed wall takes more shimming and scribing.
We work with your budget and offer competitive prices, and we are fully insured. Call (469) 478-0220 for a free estimate on the cabinets and the stone together.
New Cabinets Before New Stone?
Call (469) 478-0220 for a free estimate.
Questions We Hear a Lot

-
Yes, many people do. The hard part isn't lifting the boxes but setting every run to one level line over a floor that isn't flat, keeping the face frames flush and screwing each box into the studs. If stone is going on them, we look them over when we come to measure, and a high or loose box is put right before the countertop is measured.
-
No. We install prefabricated cabinets that you or your contractor buy, and we fabricate and install the countertop that goes on them. The choice of cabinets stays yours, and one crew installs both.
-
Yes. A stone countertop is measured on the installed, fastened cabinets, because real boxes and walls differ from a plan by fractions of an inch. A top measured before the cabinets are in risks not fitting.
-
Yes. We offer professional cabinet installation for residential and commercial projects, and on multifamily jobs we can install both the cabinets and the countertops in every unit. Call (469) 478-0220 with the unit count and the cabinet line.
-
It depends on the number of base, wall and tall cabinets, whether they arrive assembled, whether old cabinets and countertops come out first, and how level the floor and walls are. We give a free estimate once we know the room. Call (469) 478-0220.
-
Yes. Free estimates are available. Call (469) 478-0220 or use the contact form.
-
Dallas, TX and surrounding areas across Dallas-Fort Worth, with town pages for Plano, Frisco, Fort Worth, Arlington and more on our service area page. We also travel for commercial and multifamily projects. Call (469) 478-0220 to check your location.
Ready to Get Started?
Call Elite Stone Countertop Design at (469) 478-0220 for a free estimate.
-
-
- Free Estimates Call, text or email usFully insured
- Find Us Online


